

Step Inside Our Vision: The Hillsborough Flagship Center
Welcome to a virtual sneak peek of our upcoming center! The gallery below offers an insider look at how our Hillsborough space is being thoughtfully drafted and designed for sensory-friendly care. While these 3D renderings directly replicate the true architectural floor plan, please note that final room furnishings, soft play elements, and decor may evolve slightly as we finalize our grand opening.
Join the Fall 2026 Priority Waitlist!
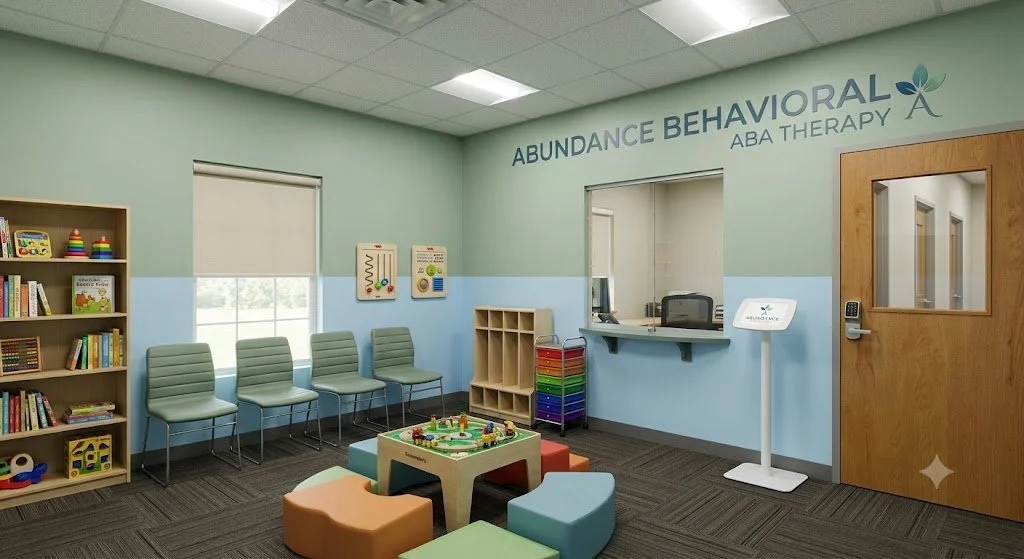
Receptionist Waiting Room
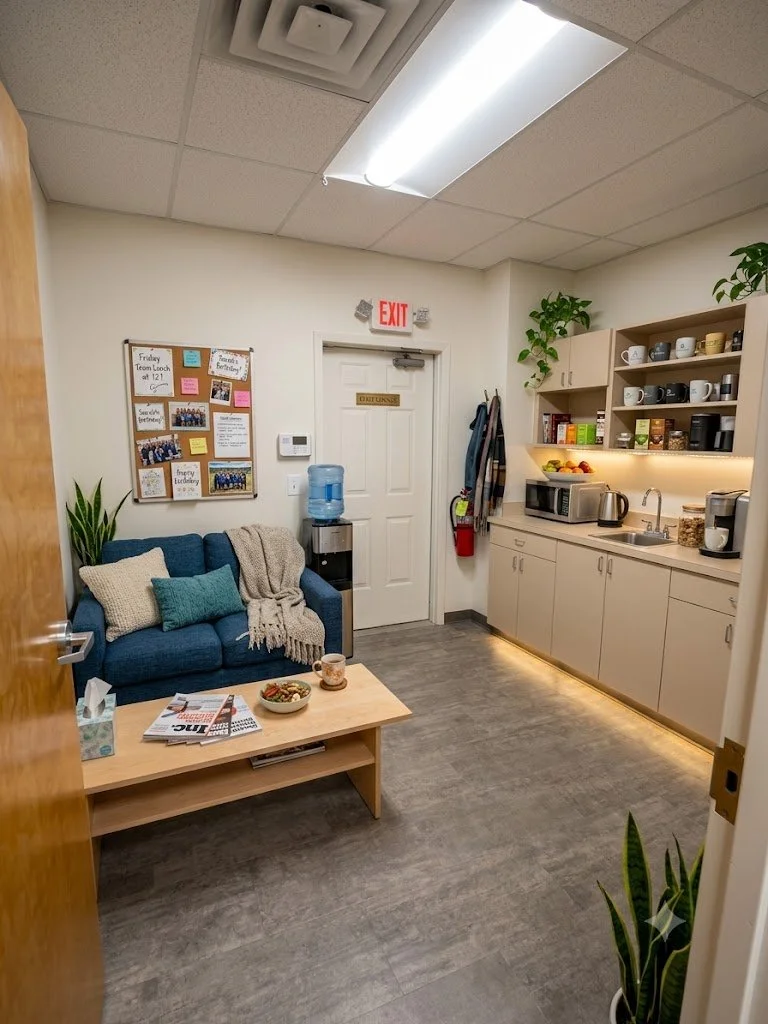
Staff Breakroom
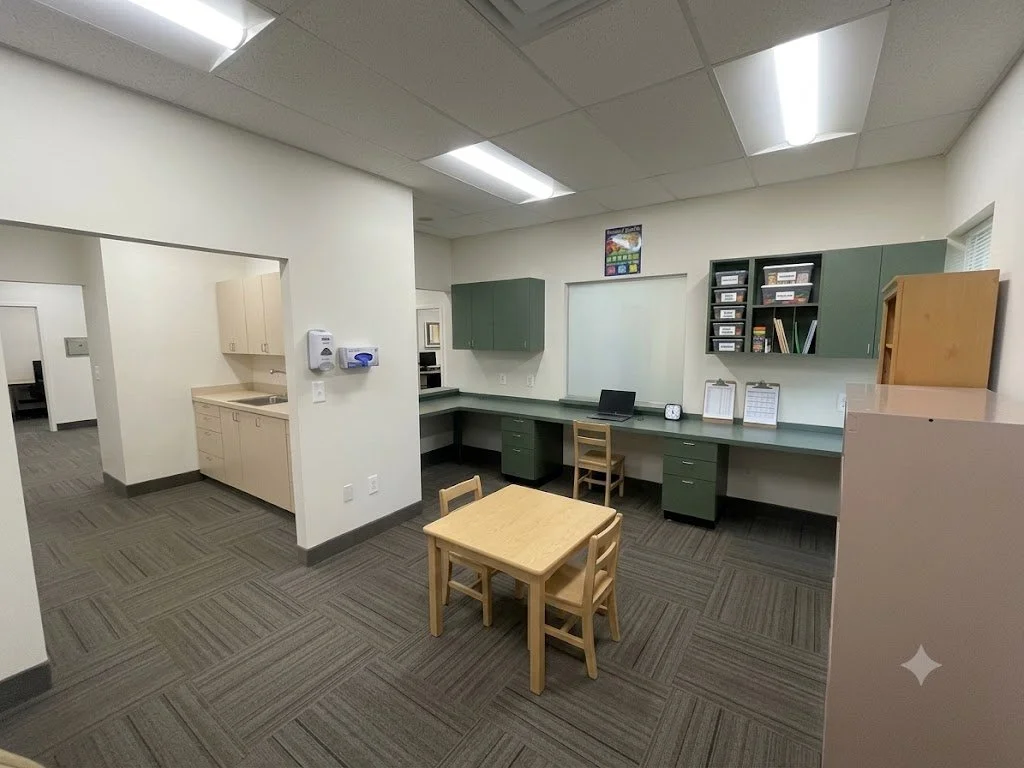
Private Learning Center
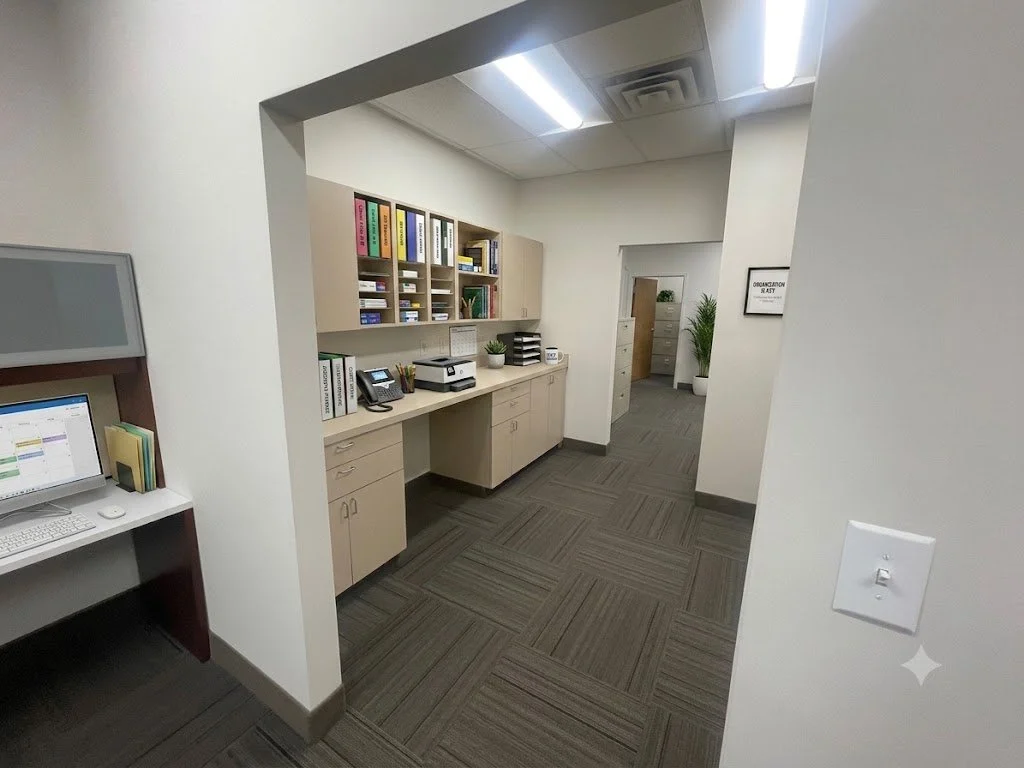
Intake Resource Room
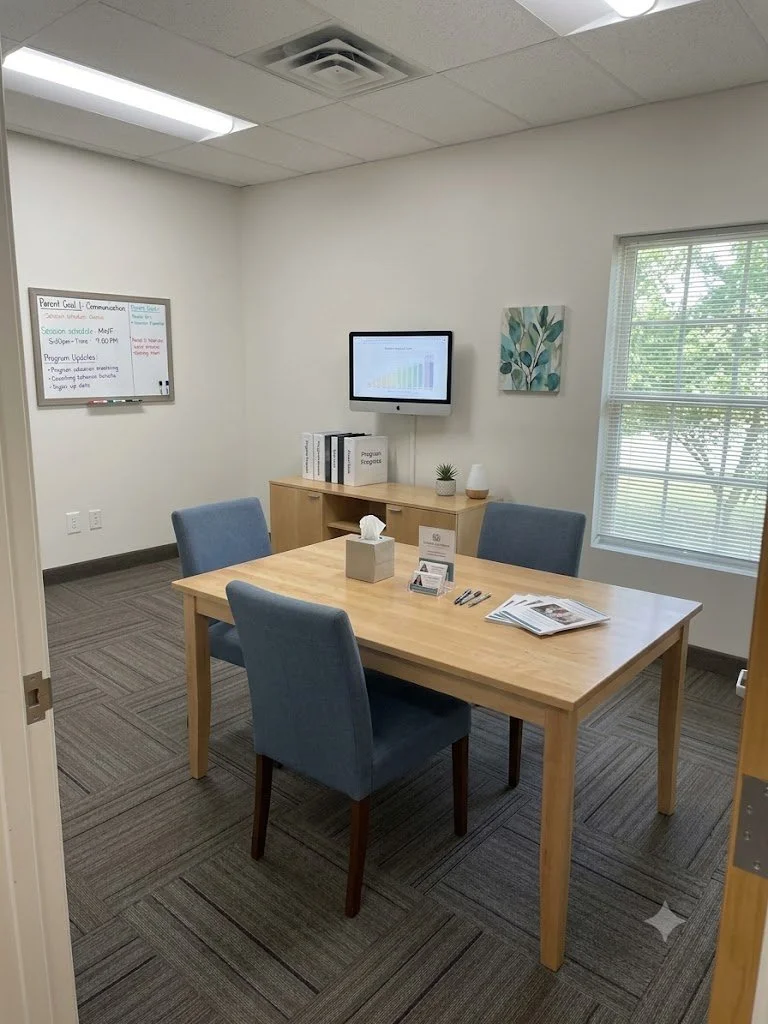
Parent Meeting Suite
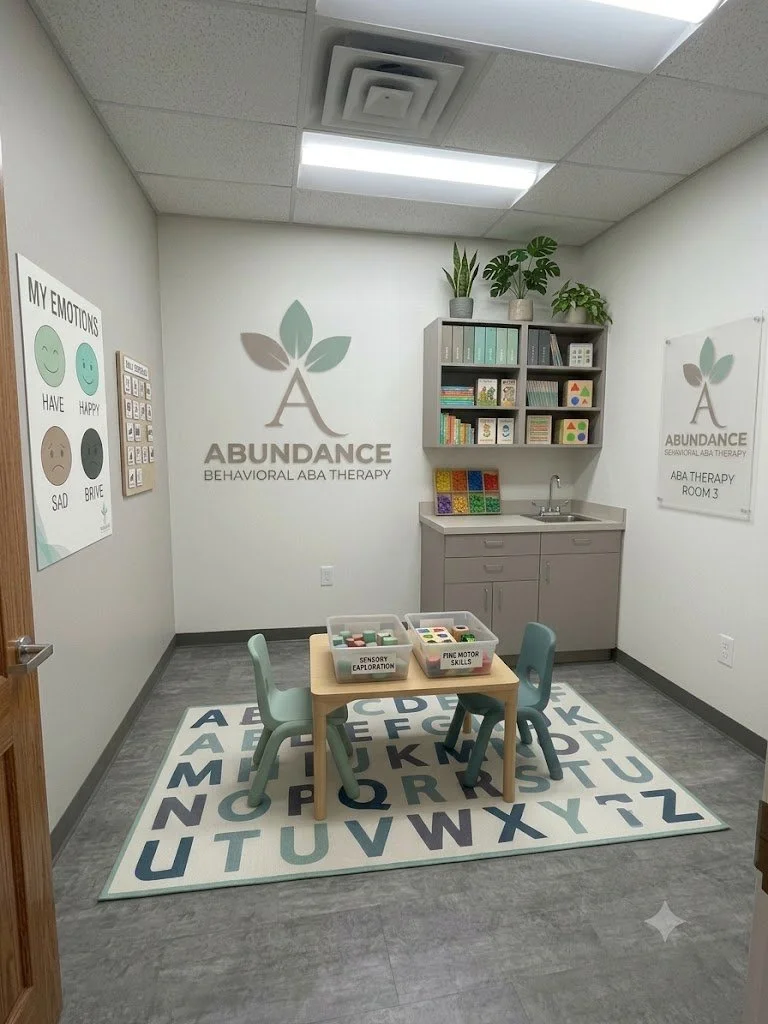
Learning Pod 3
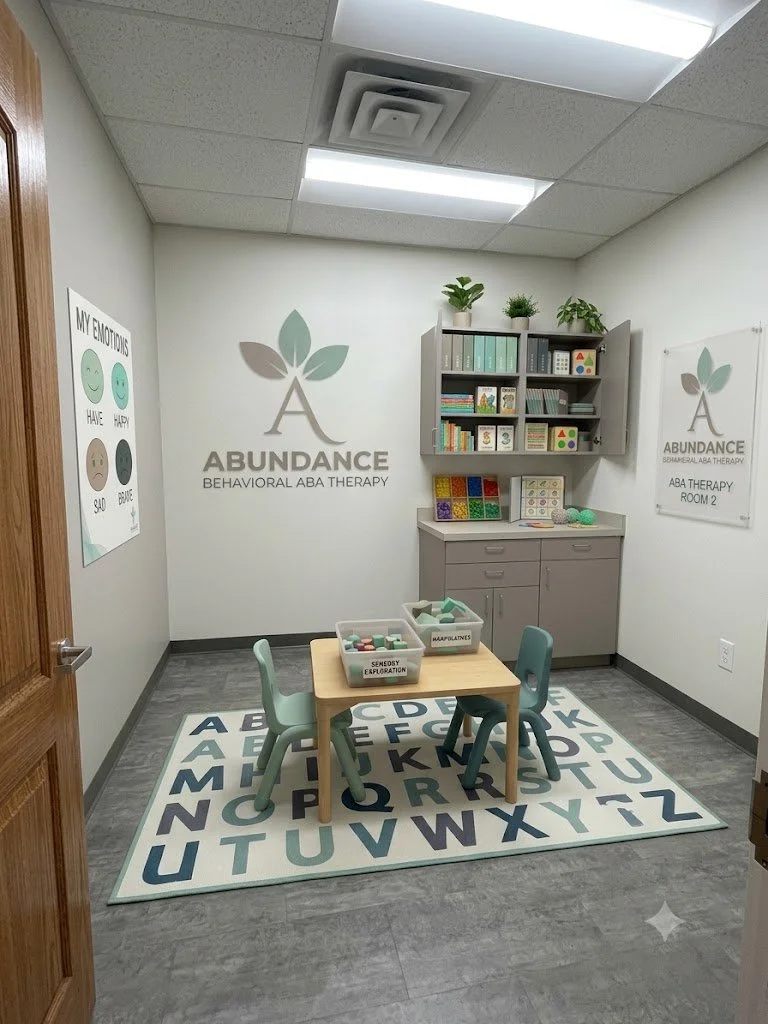
Learning Pod 2
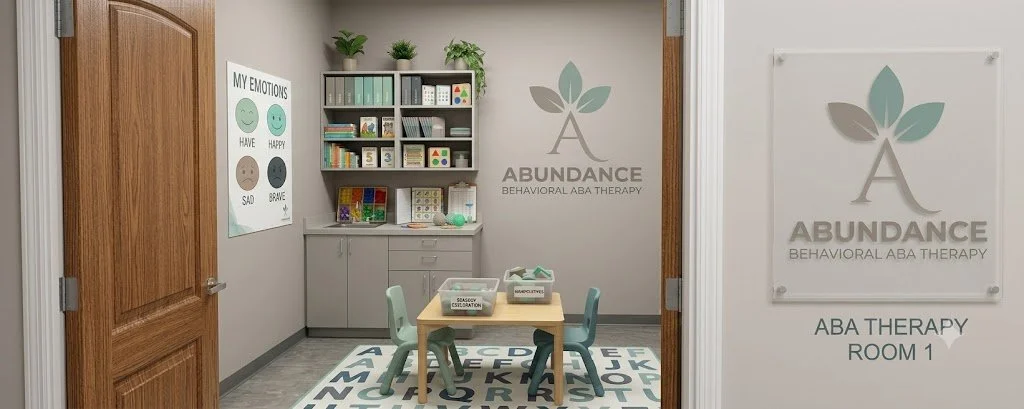
Learning Pod 1
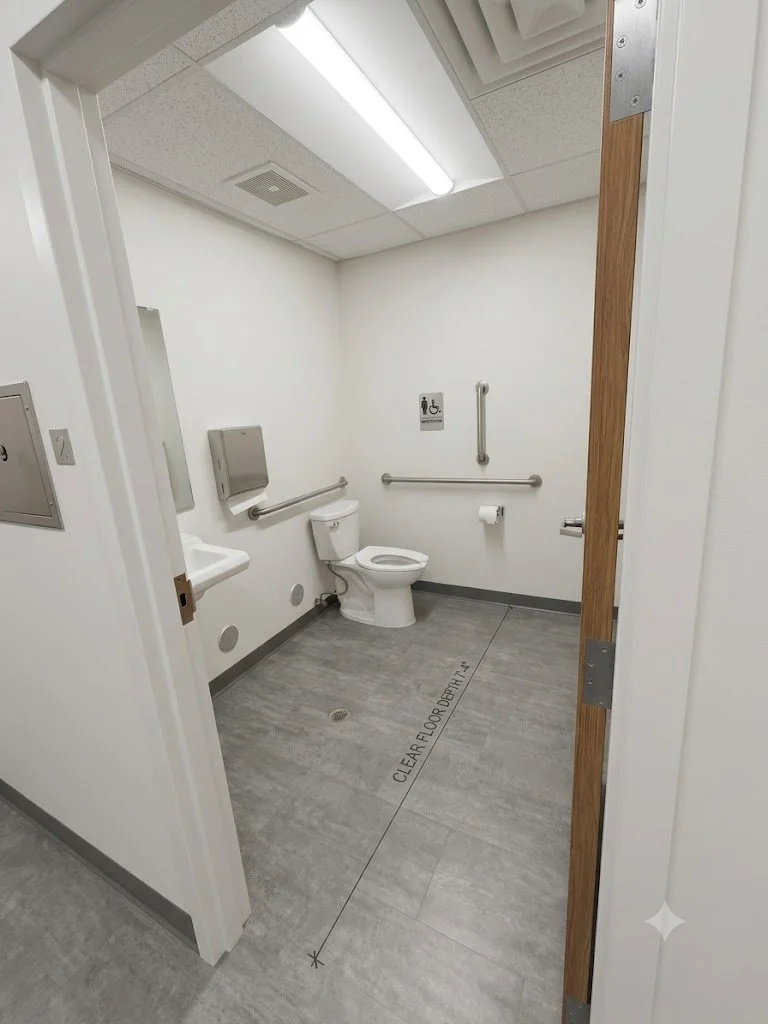
ADA Compliant Restroom
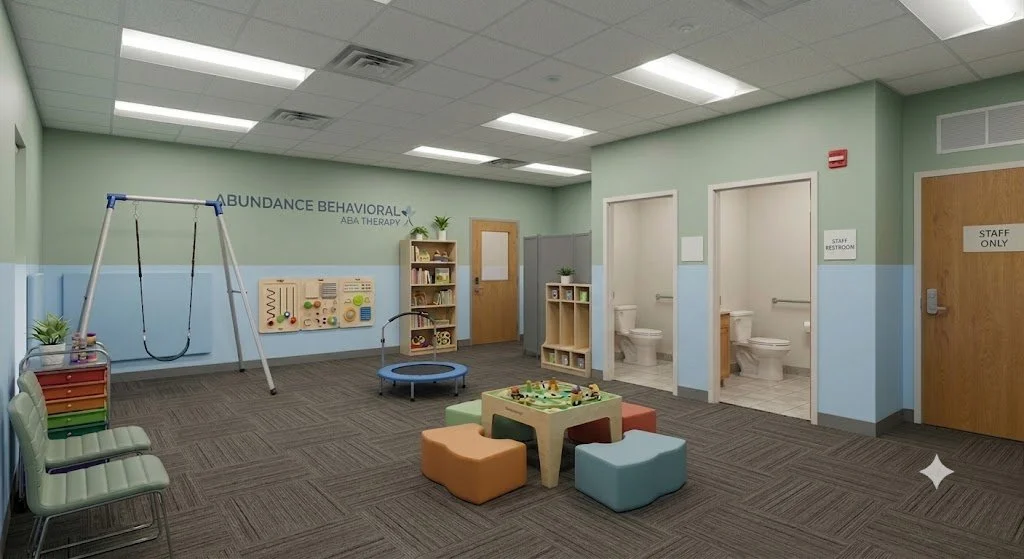
Center Playroom / Little Gym